CEIP Las Huertas
School · Plasencia, Cáceres
The project
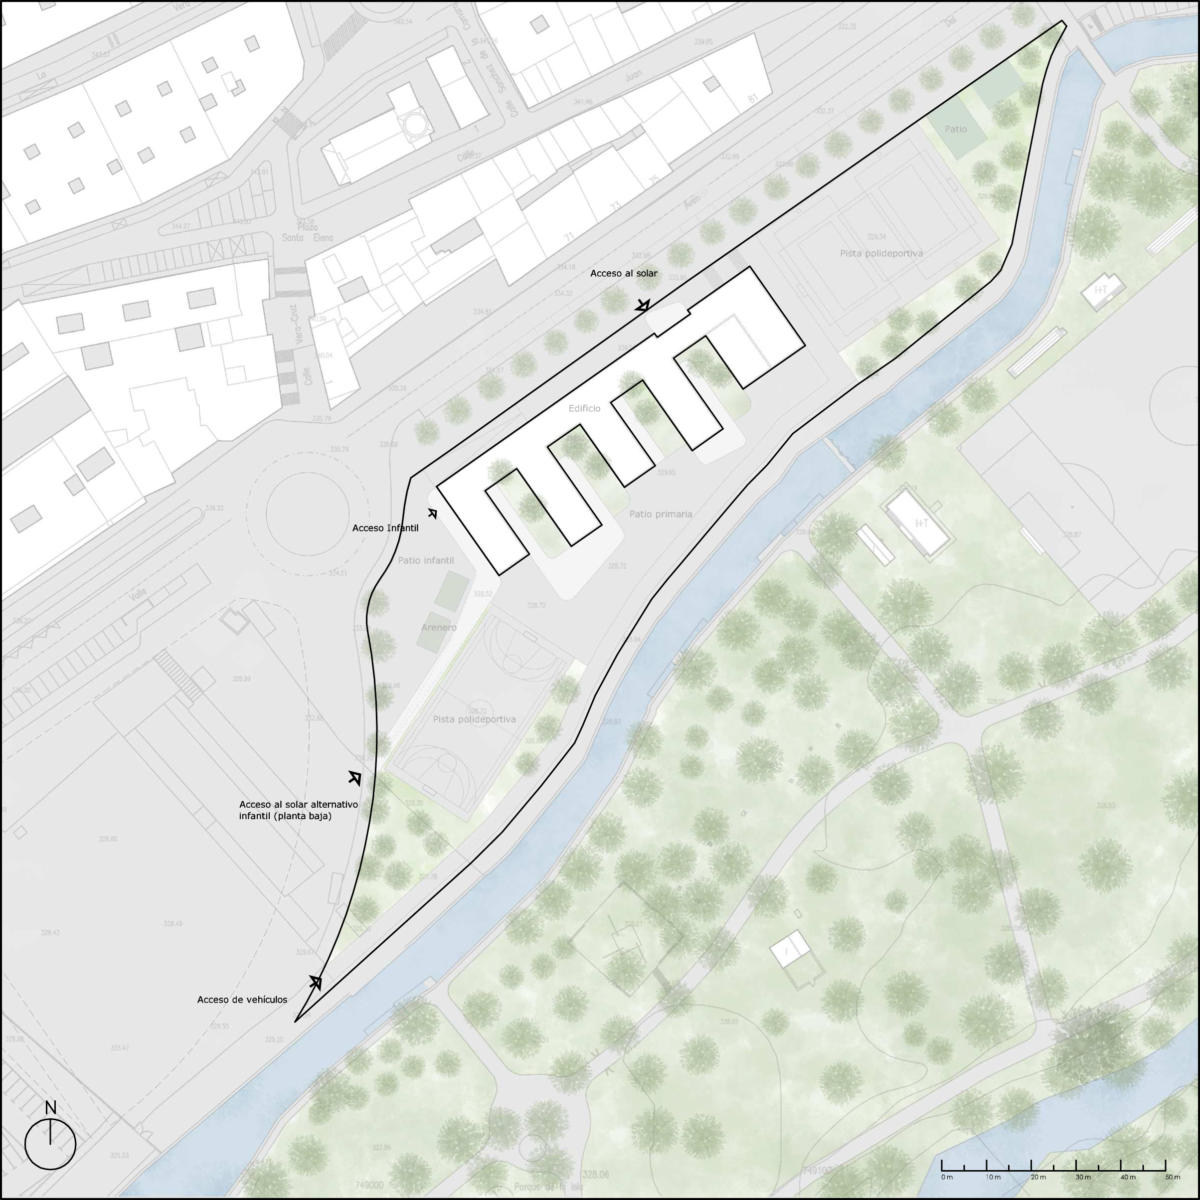
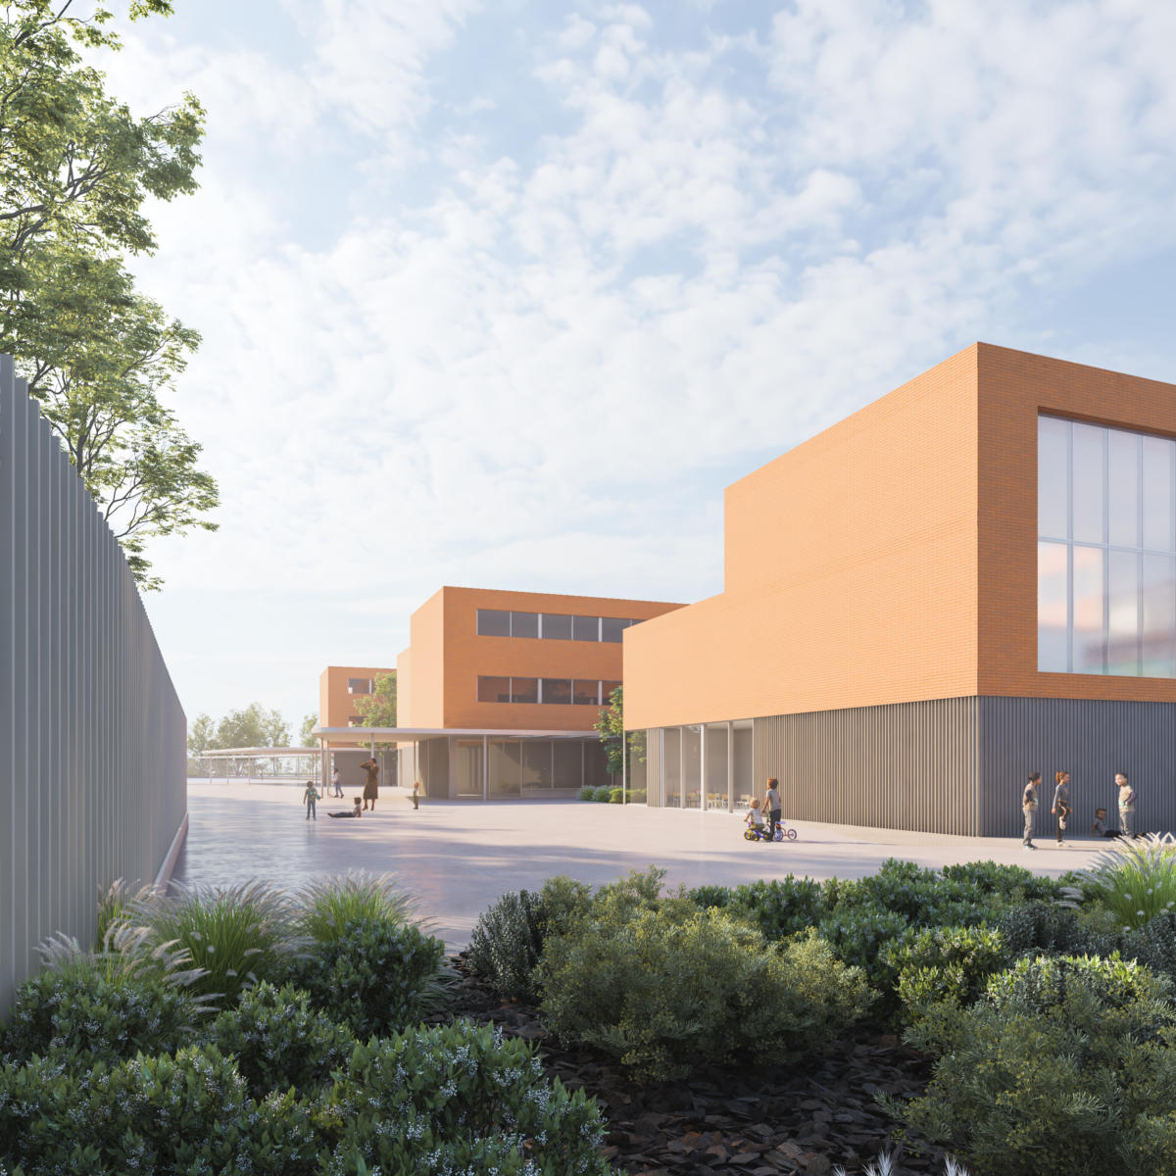
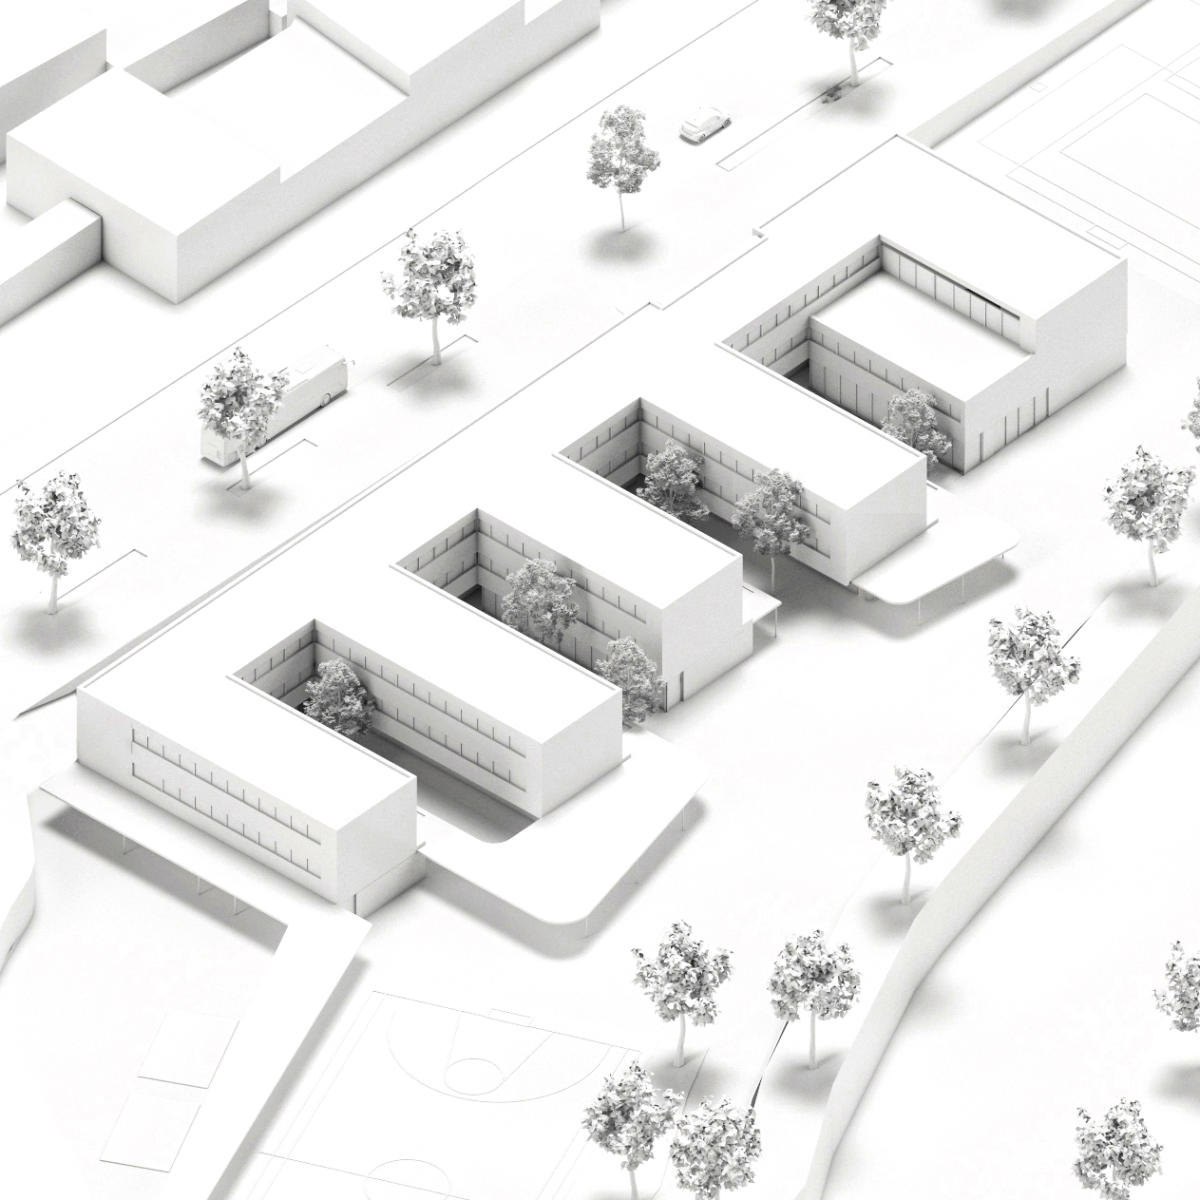
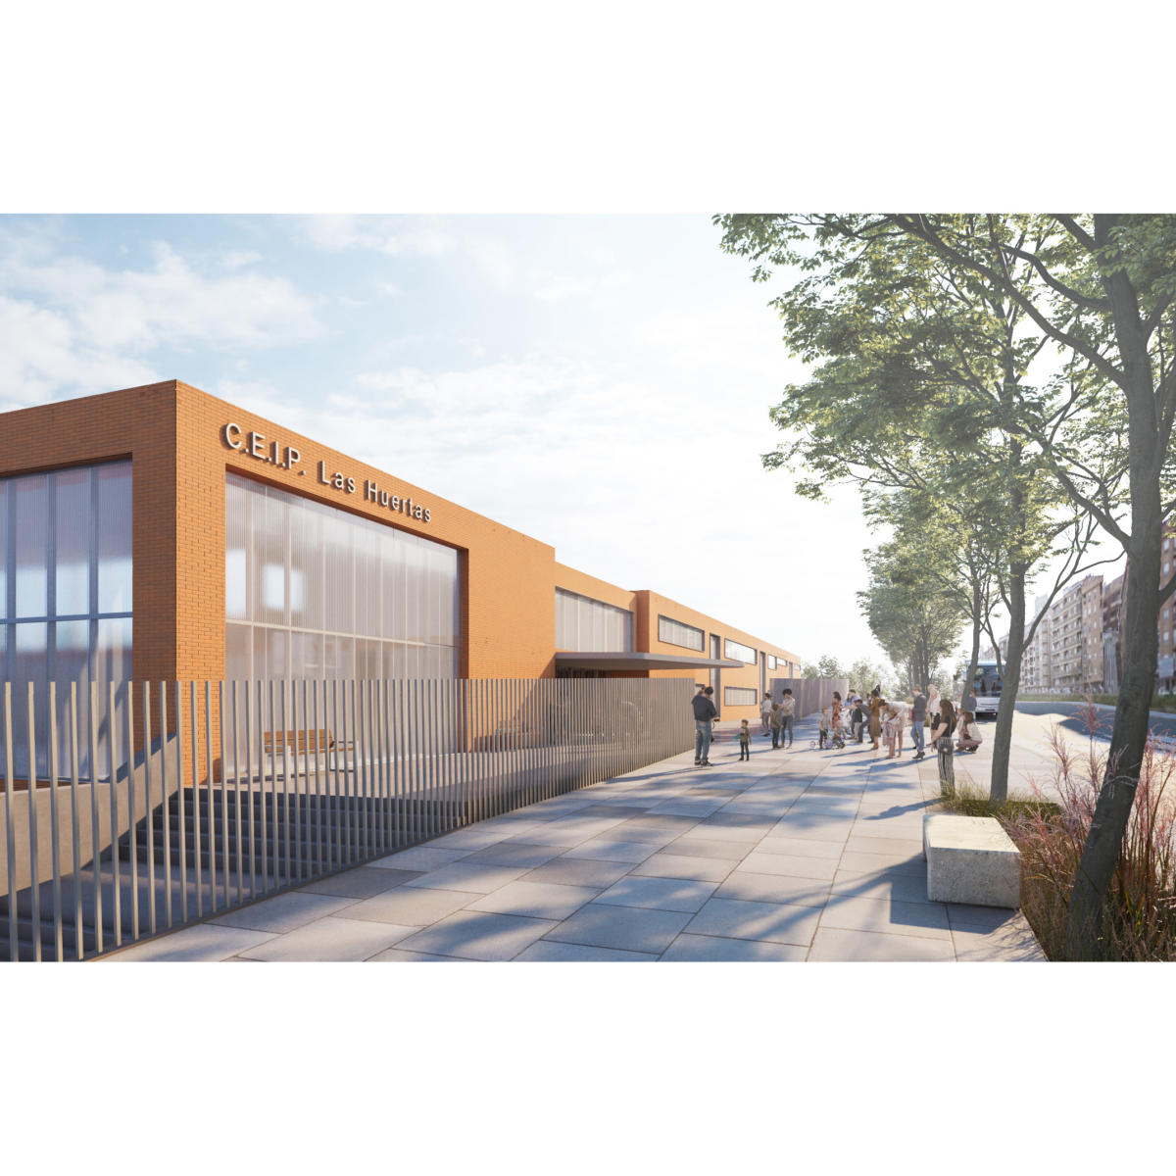
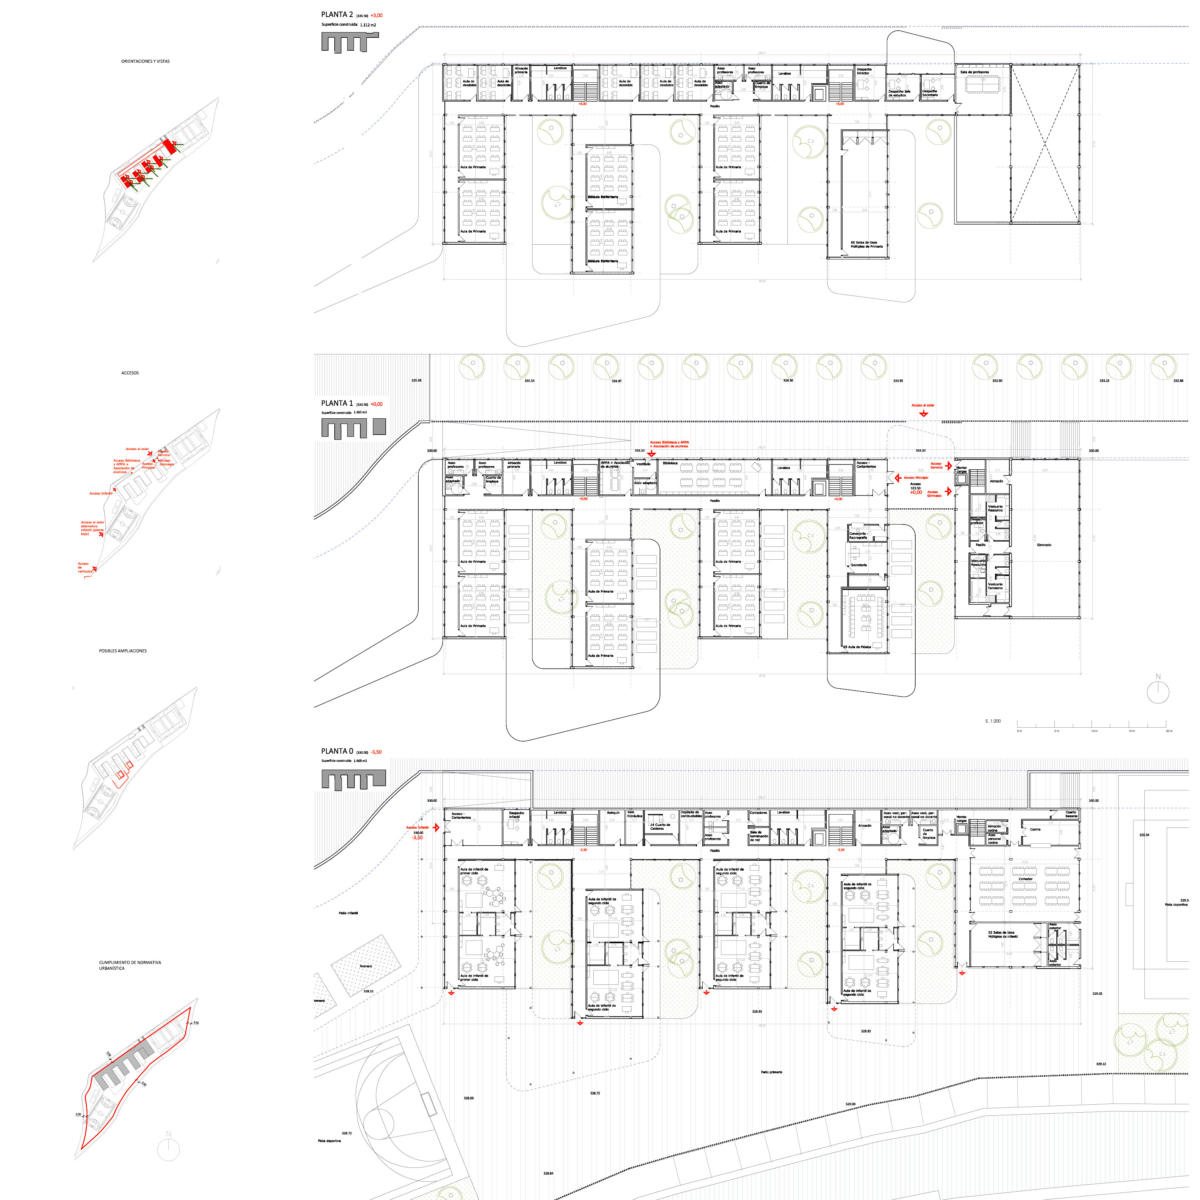
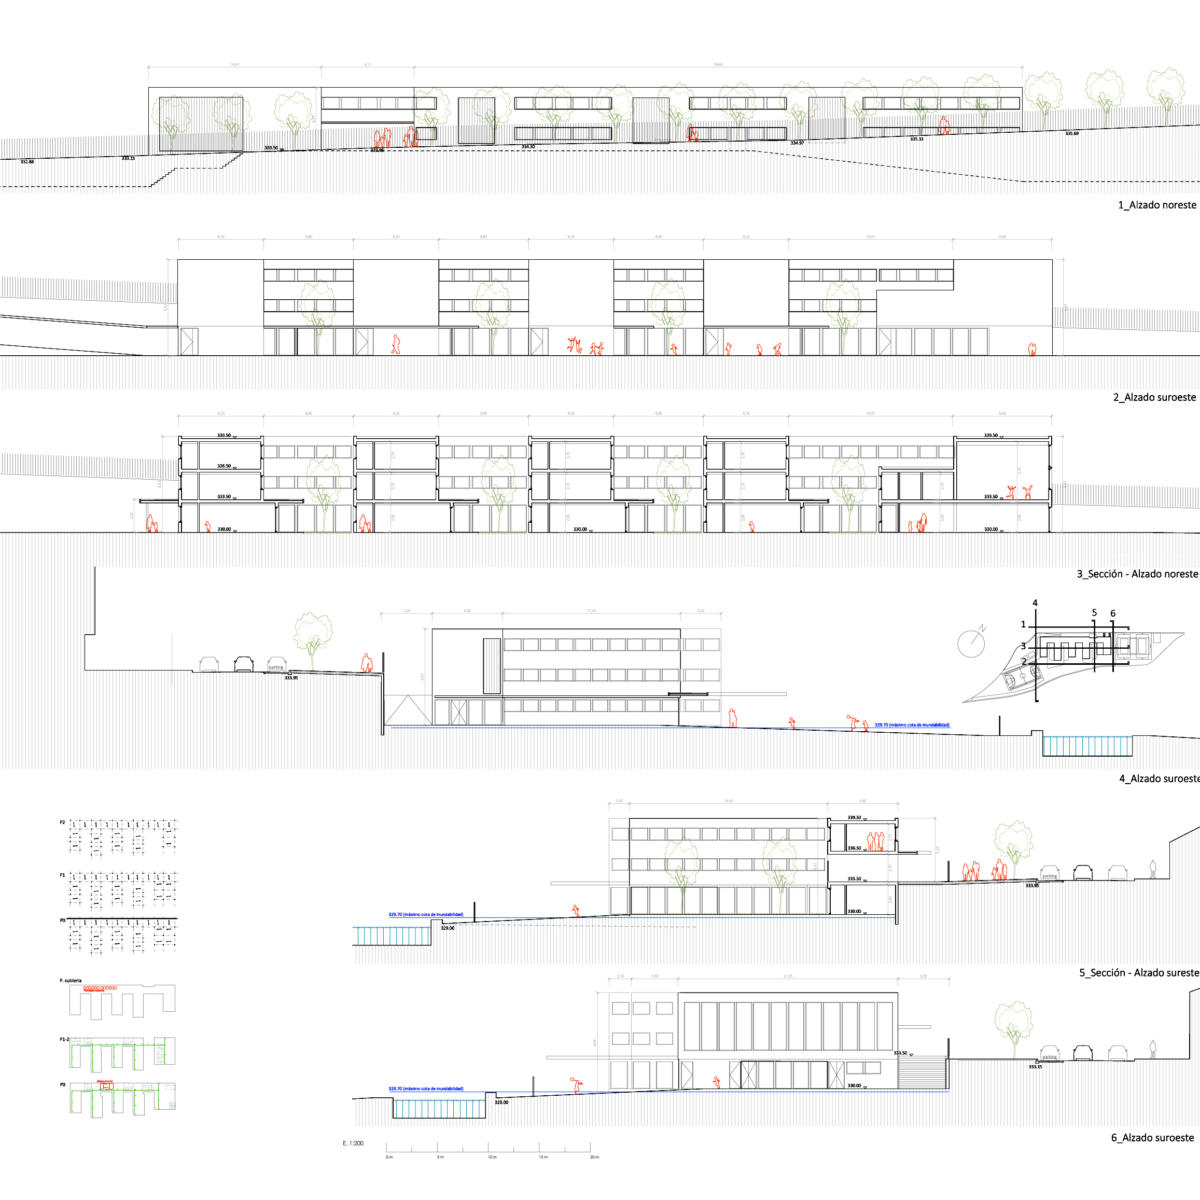
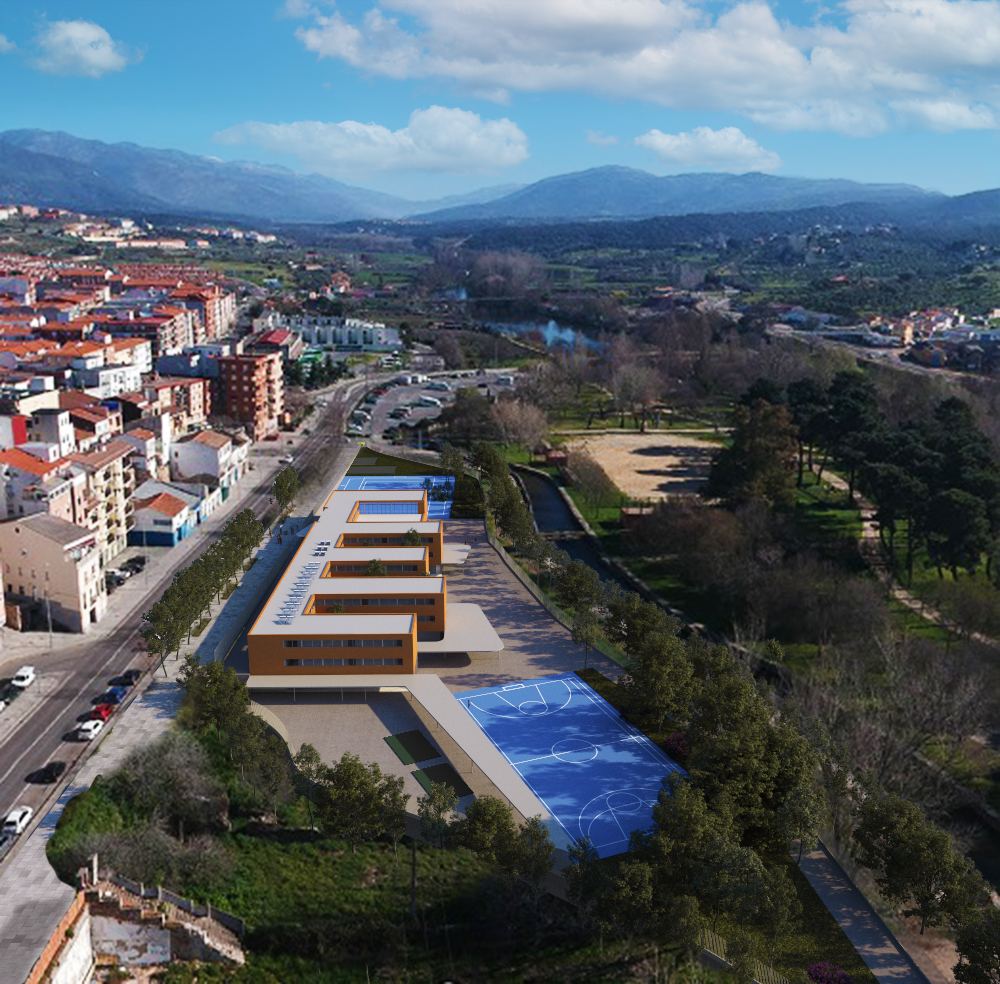
The design responds to two key conditions of the site: the raised urban edge of Avenida del Valle and the natural edge of the canal and the park. The building has a comb-shaped layout: a long volume along the avenue holds circulation and secondary spaces, and the classroom wings extend from it at right angles.
Concept
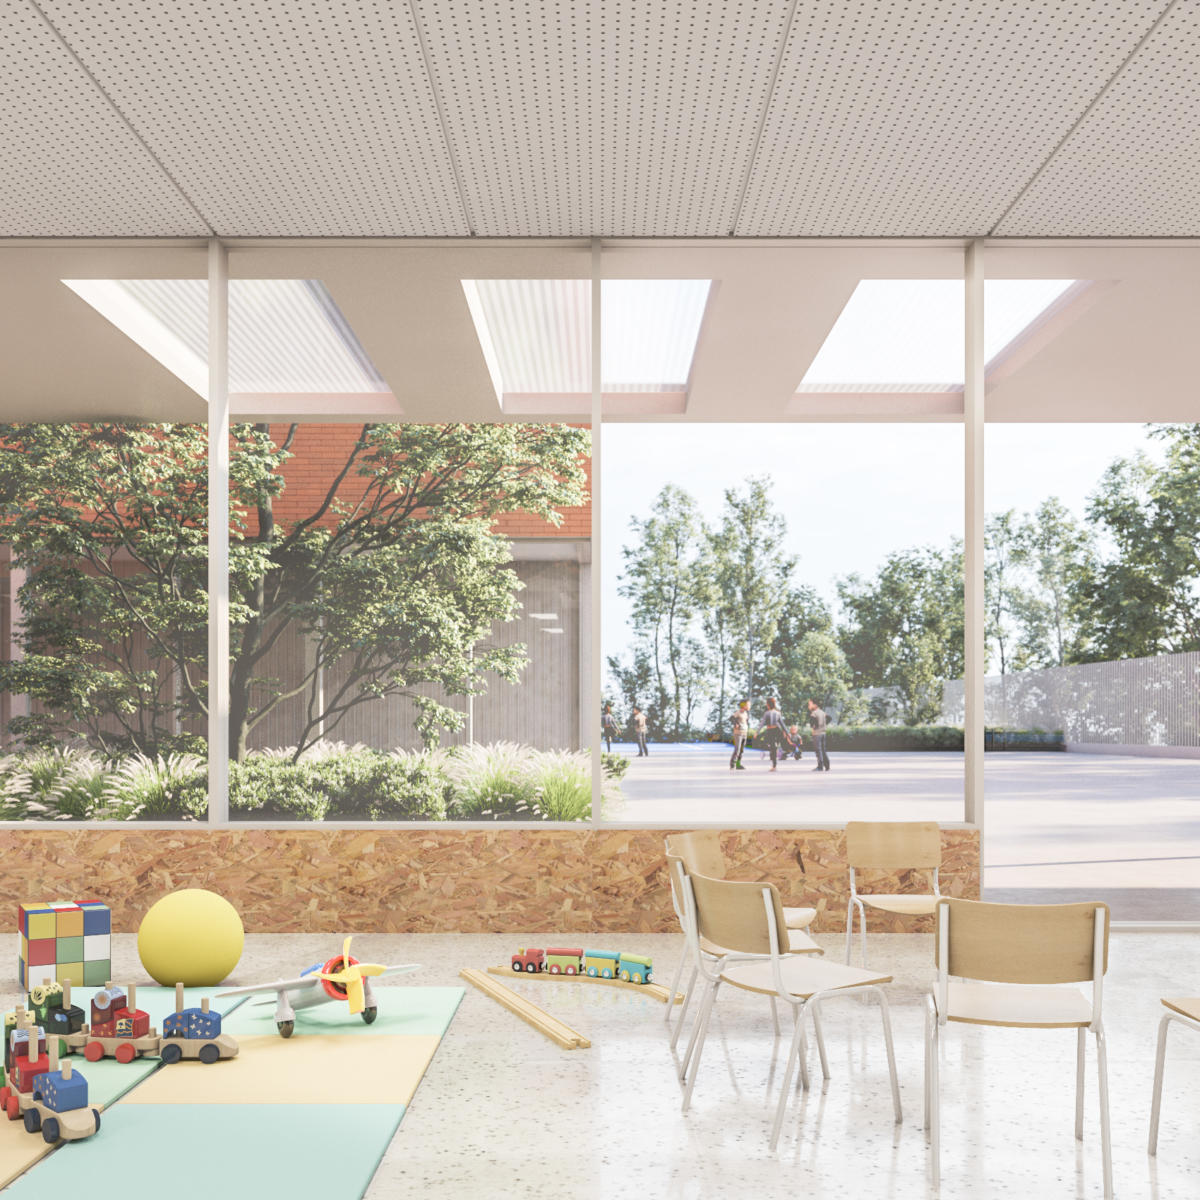
The main aim of the design is a direct, fluid relationship between the teaching spaces and the outdoor areas. The scheme groups classroom and courtyard units around a sheltered children's play area.
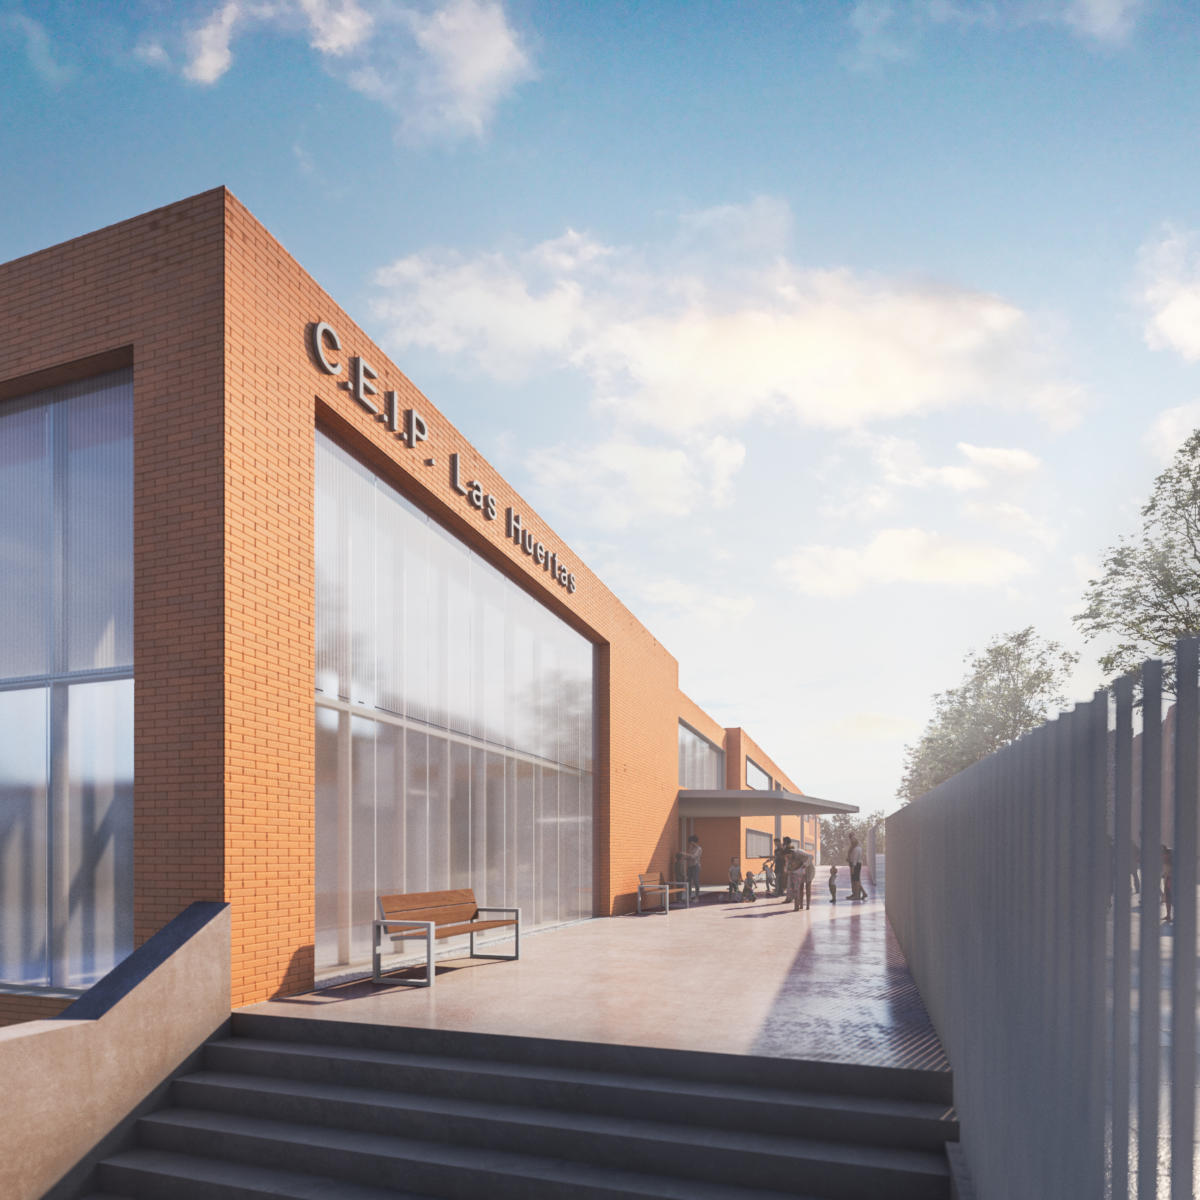
The design takes up the change in level between Avenida del Valle and the plot by setting the ground and first floors on different alignments and heights, so the building follows the topography of the site.
Project data
- Location
- Extremadura
- Type
- School building
- Brief
- Nursery and primary school
- Status
- Design stage