Plasencia centre
Shopping centre · Plasencia, Cáceres
The project
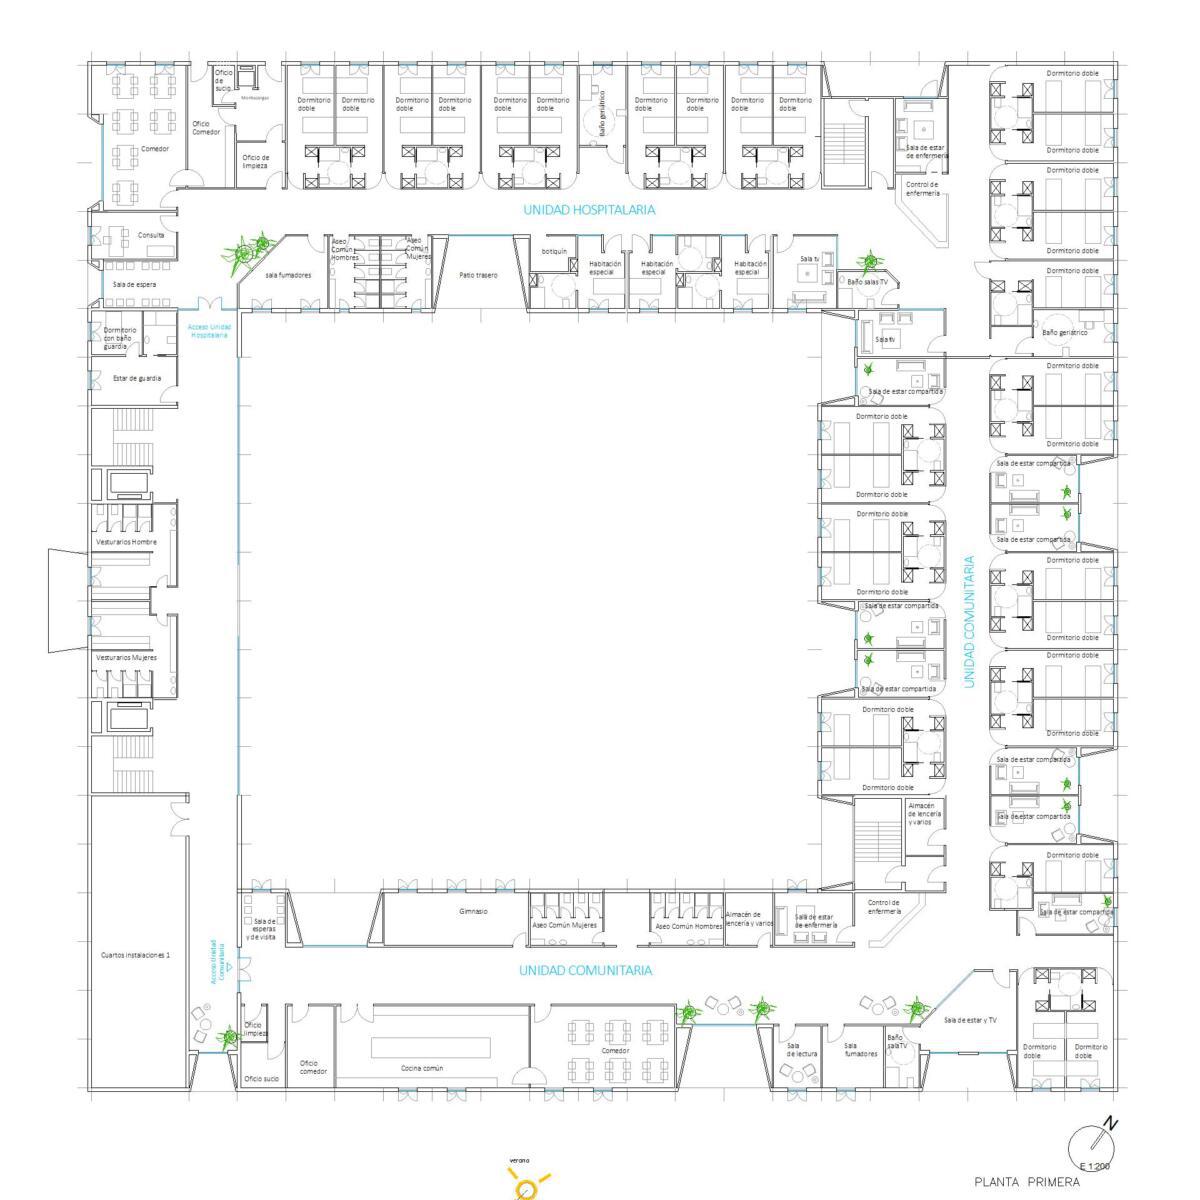
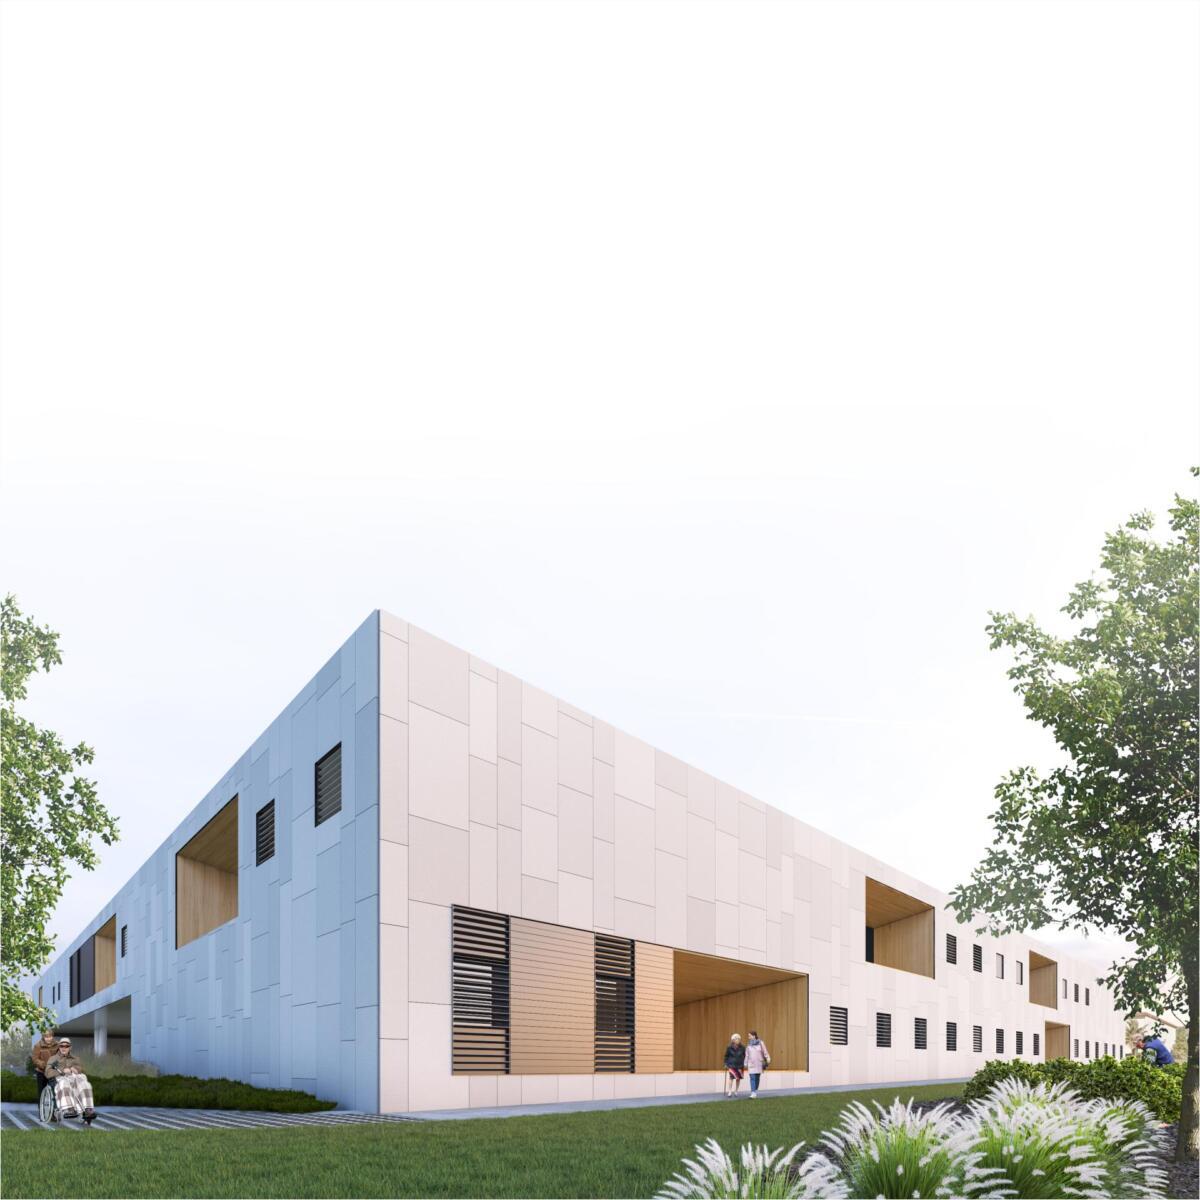
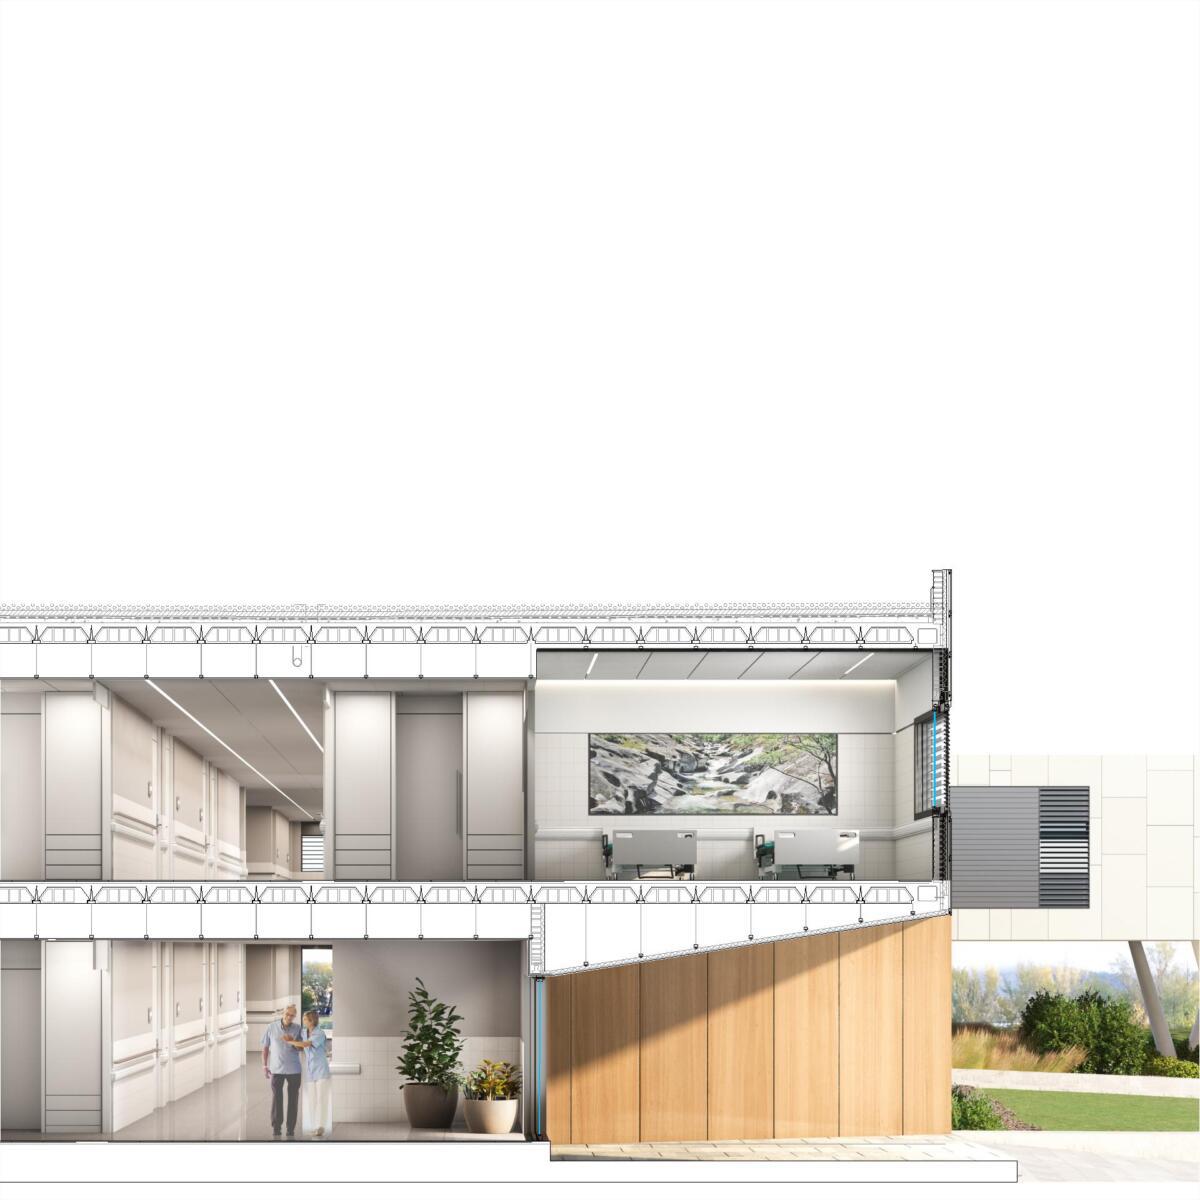
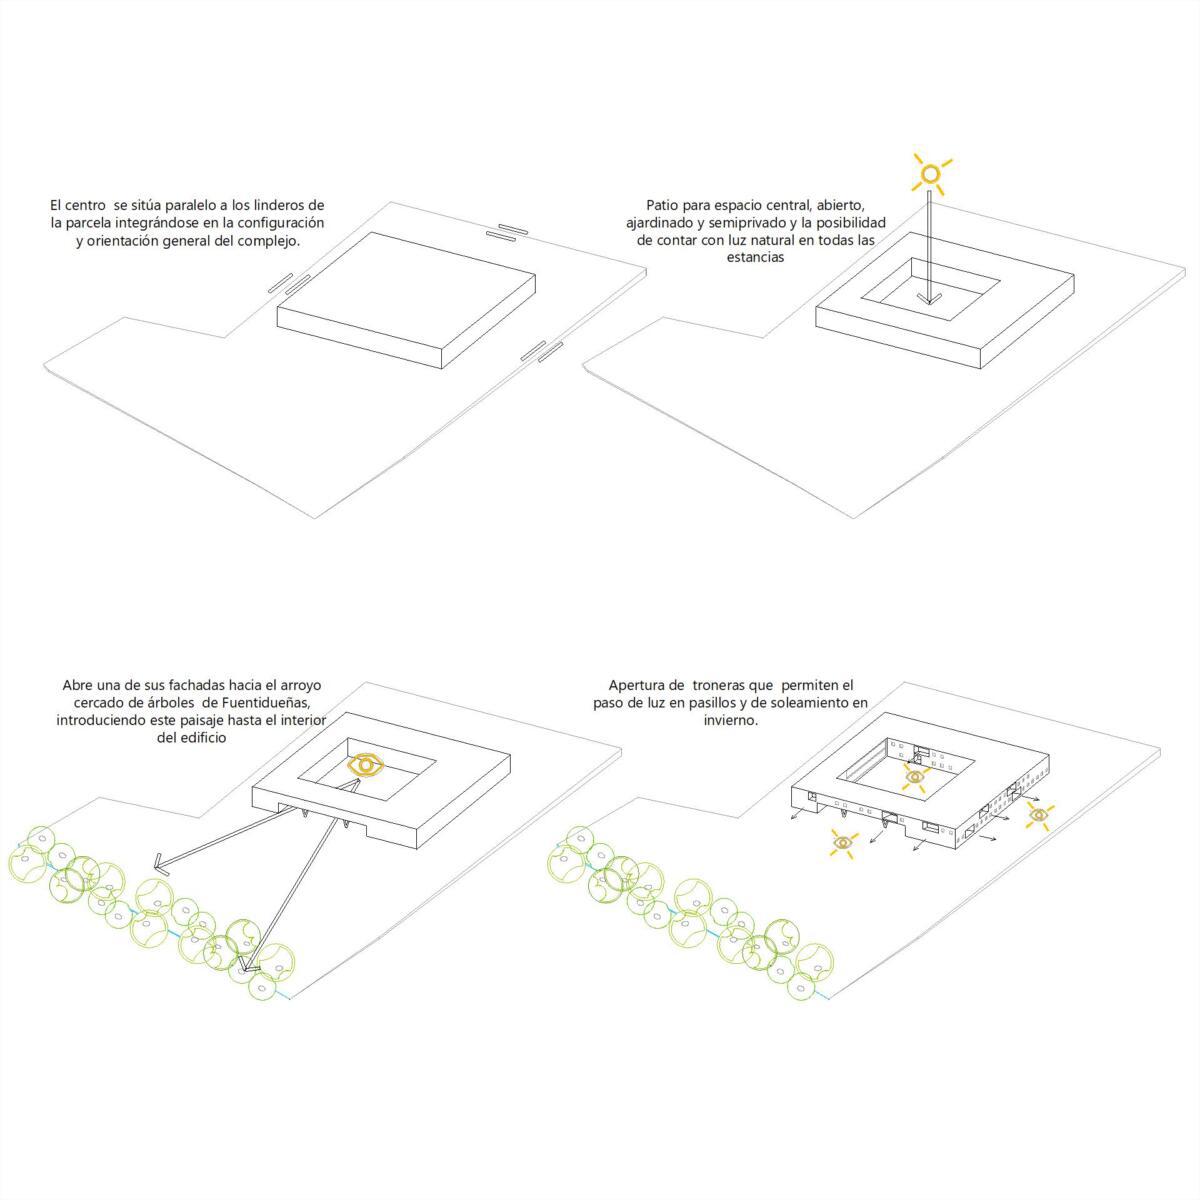
The social and health care centre in Plasencia meets the care needs of older people with a design that puts the well-being of its residents and their link with the town first.
Concept
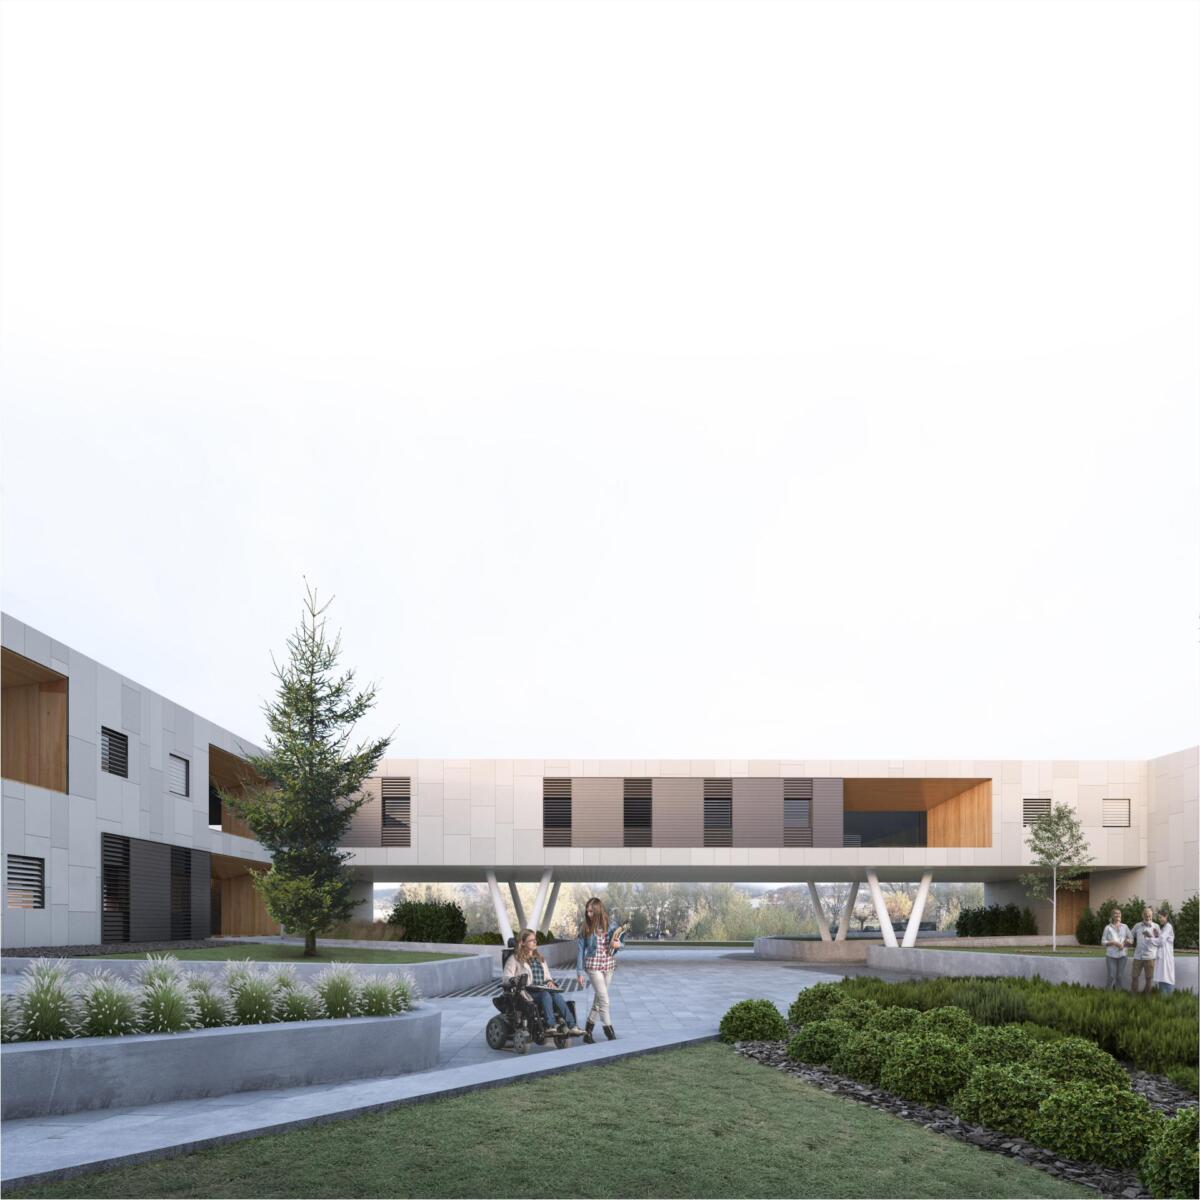
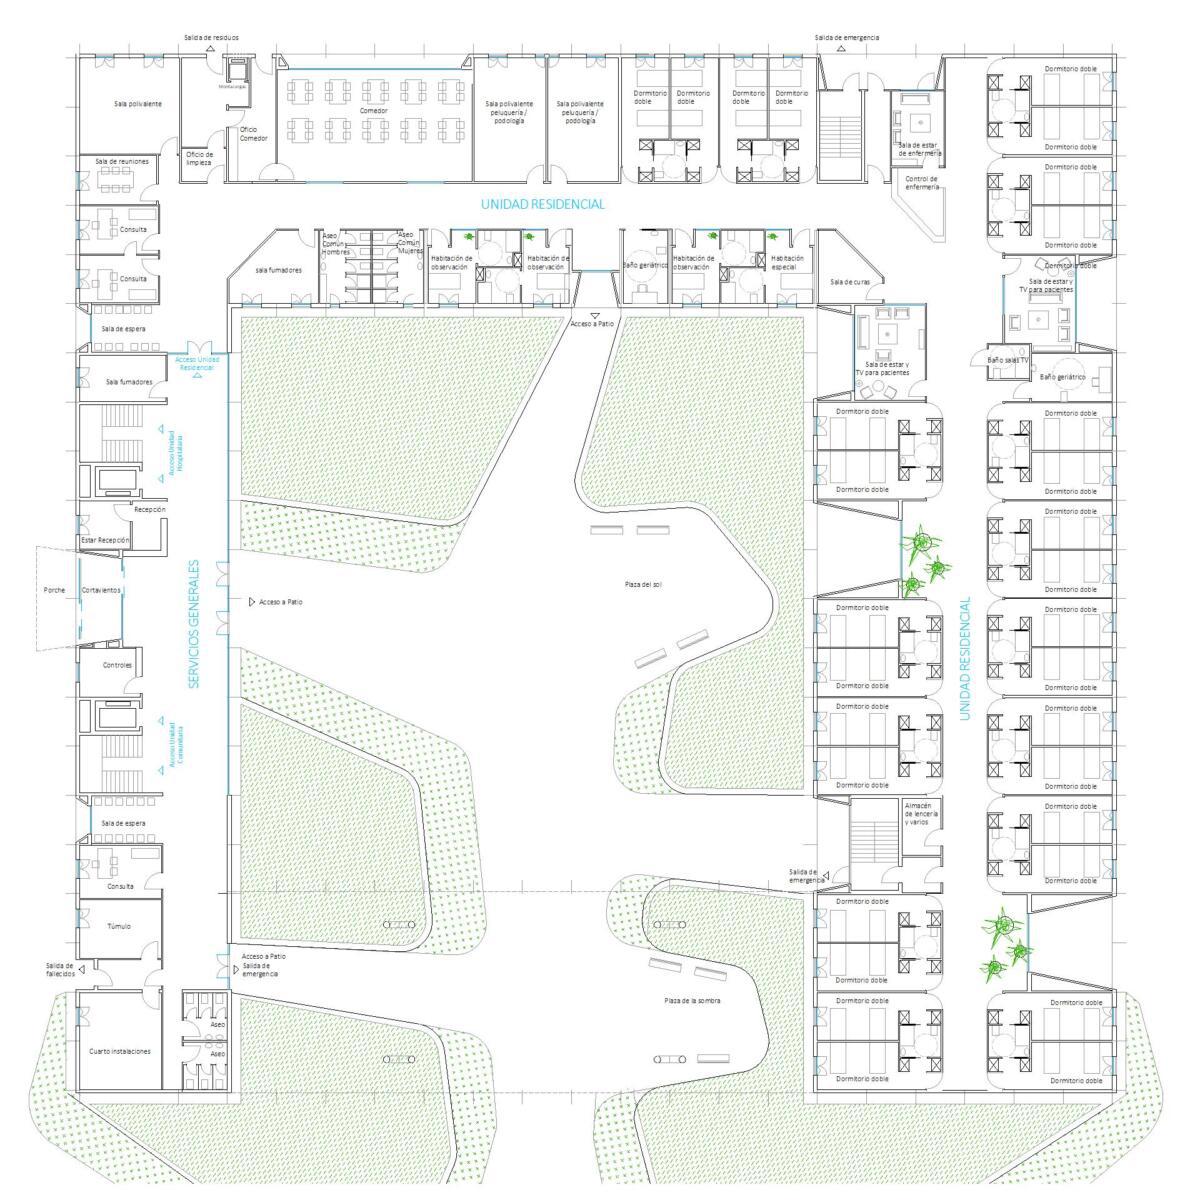
The building is organised around landscaped courtyards that bring daylight and natural ventilation into every room. The shared spaces are on the ground floor, with easy access to the outdoors.
Project data
- Location
- Plasencia, Cáceres
- Type
- Social and health care centre
- Capacity
- 120 places