Casar industrial estate
Industrial estate · Casar de Cáceres
The project
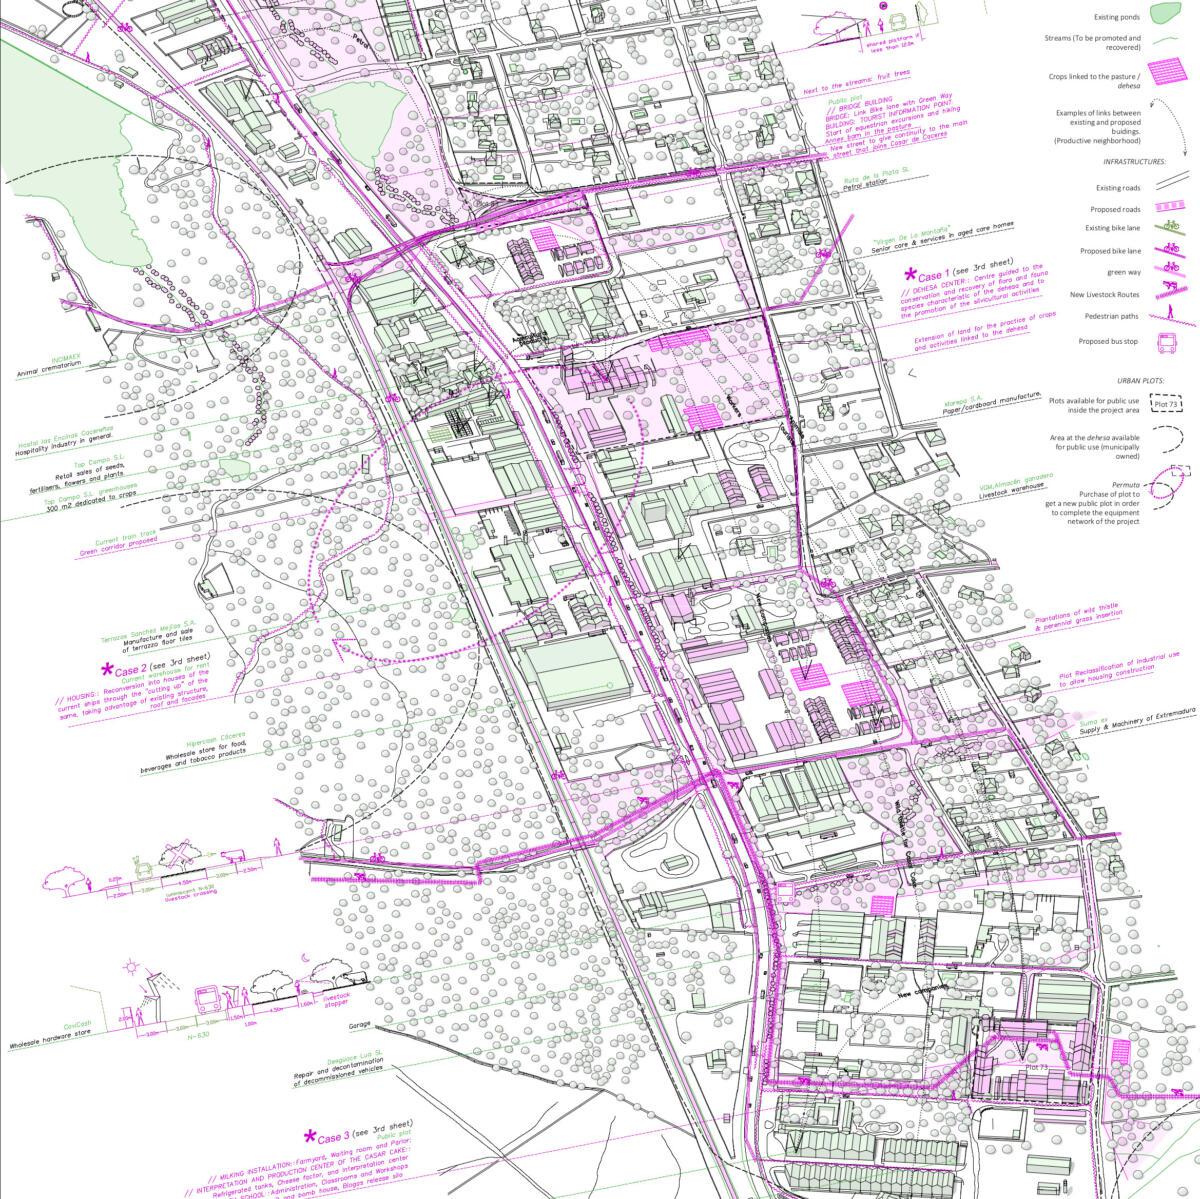
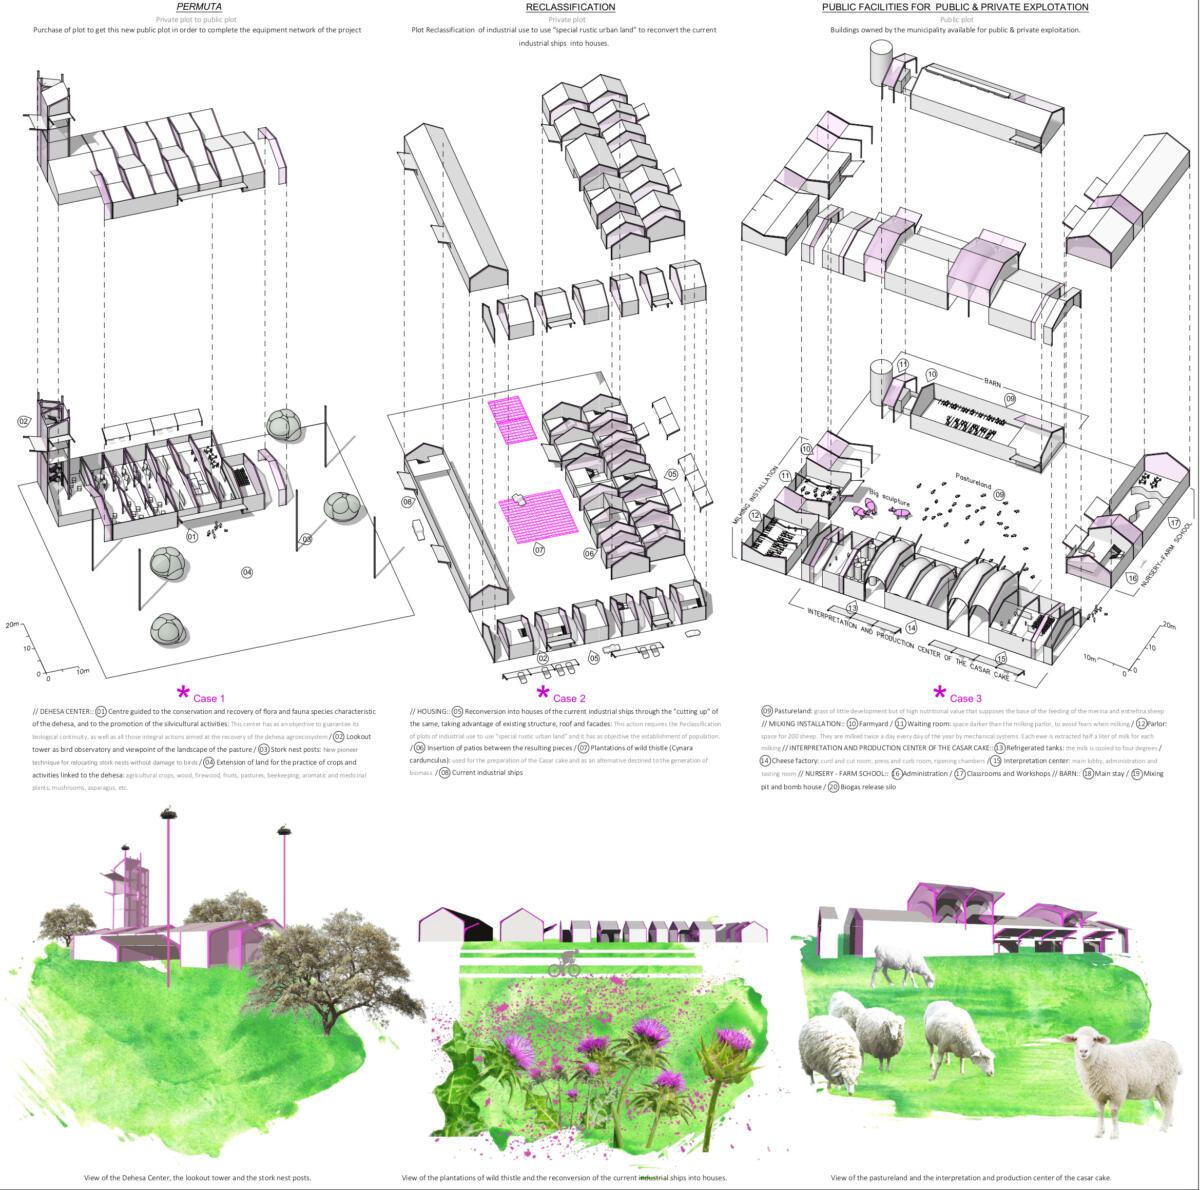
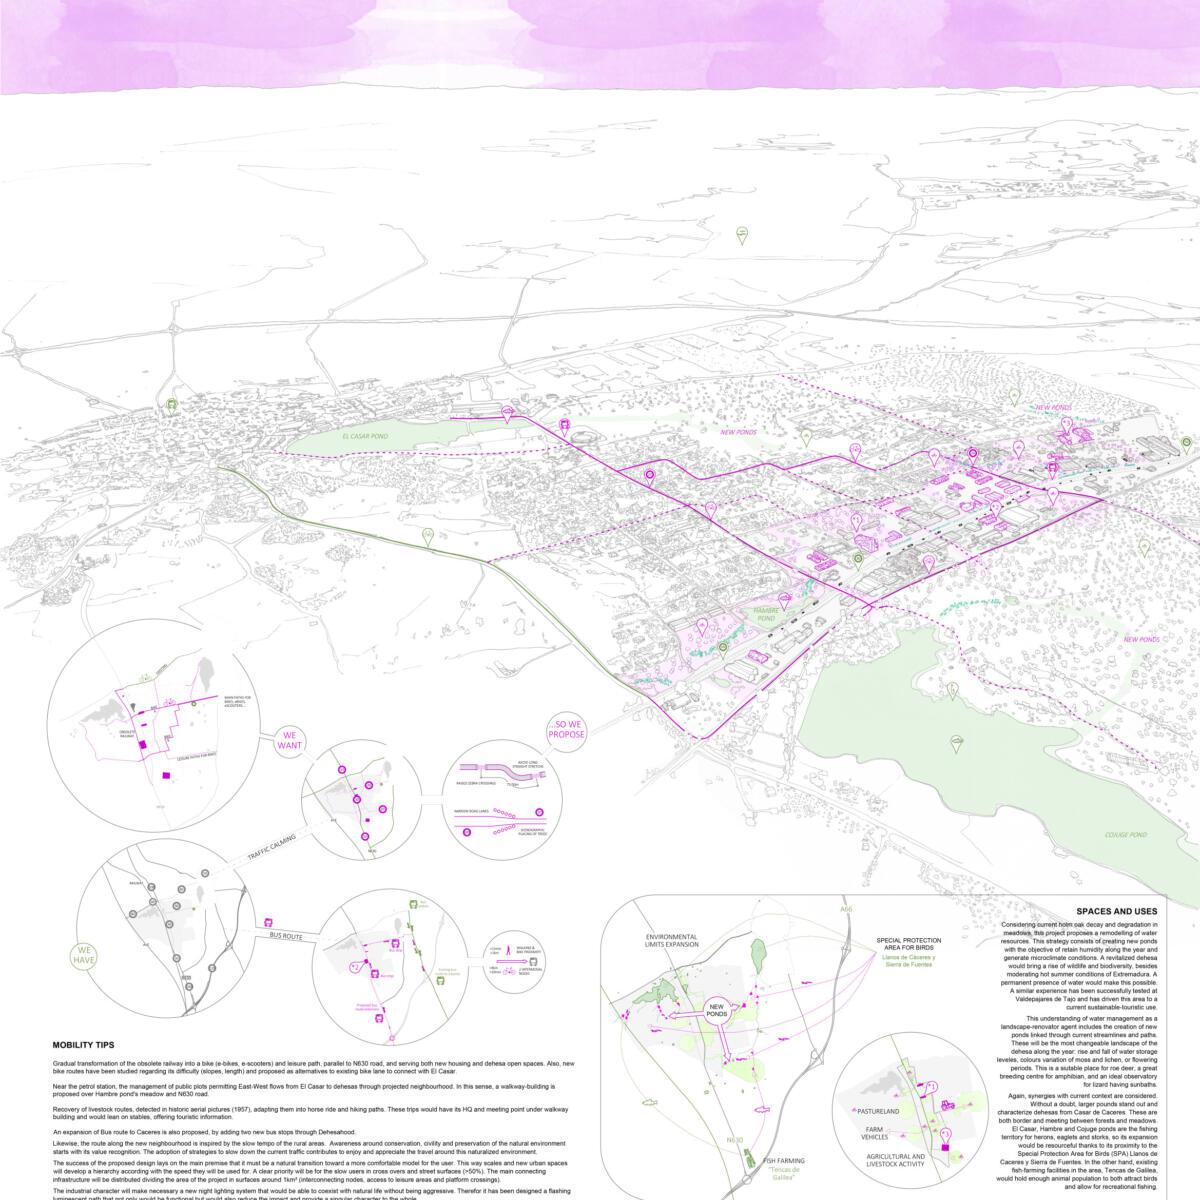
The layout plan for the industrial estate in Casar de Cáceres sets out a sustainable development strategy that combines productive activity with green spaces and services for workers.
Concept
The proposed layout sets a clear road hierarchy, with tree-lined boulevards that organise the industrial plots. Land is set aside for public facilities and green areas that improve the environmental quality of the whole estate.
Project data
- Location
- Casar de Cáceres
- Type
- Industrial estate layout
- Area
- 45 hectares